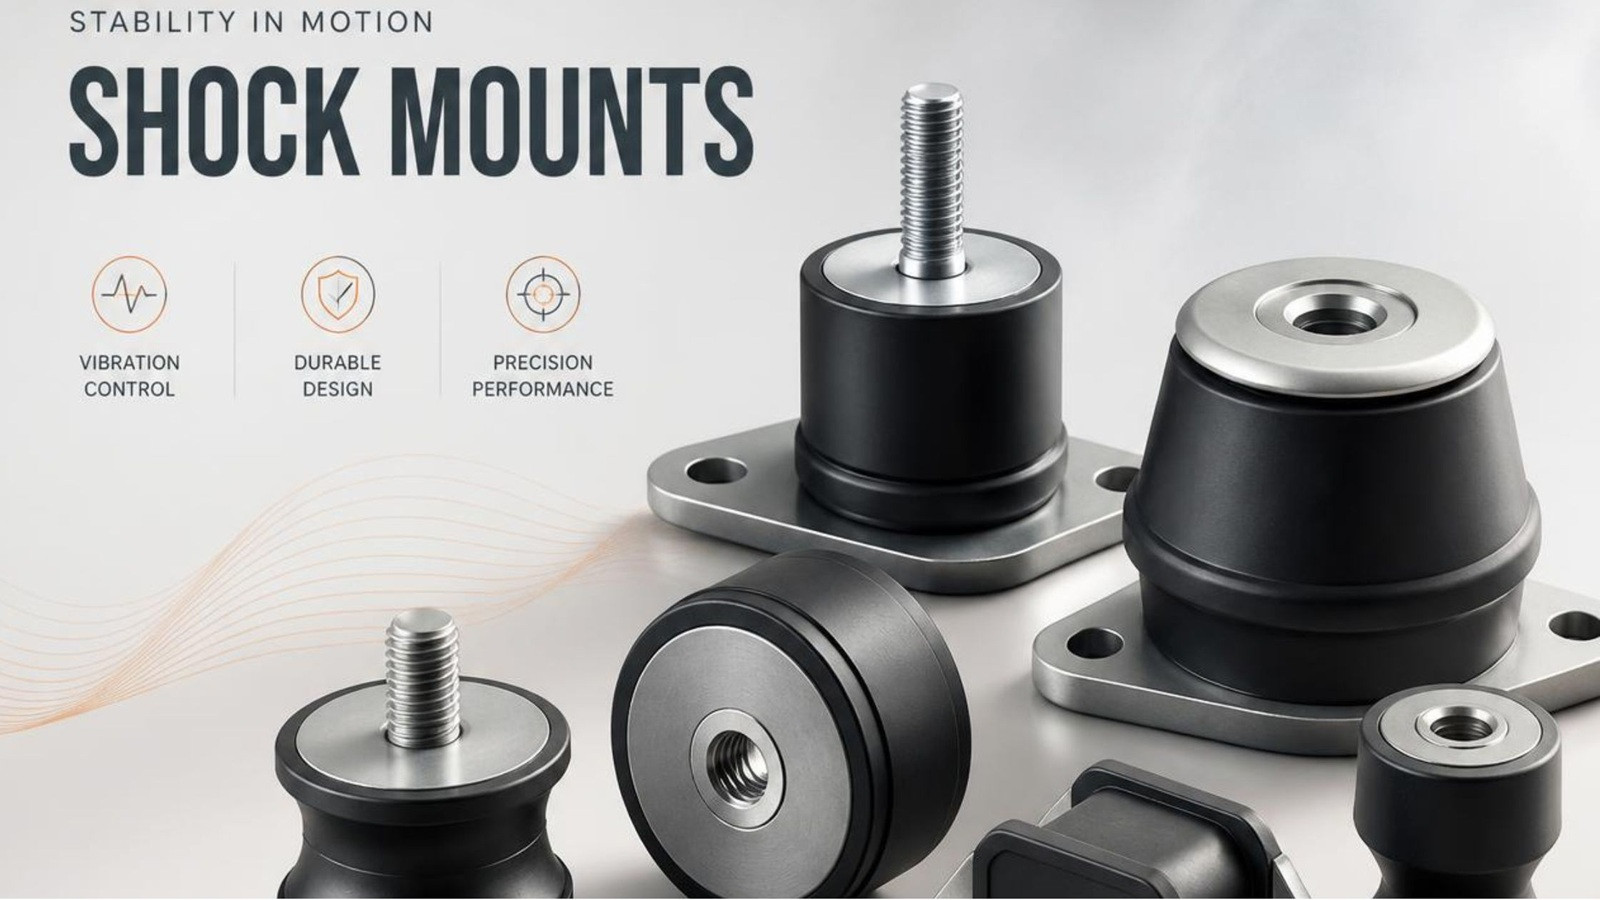
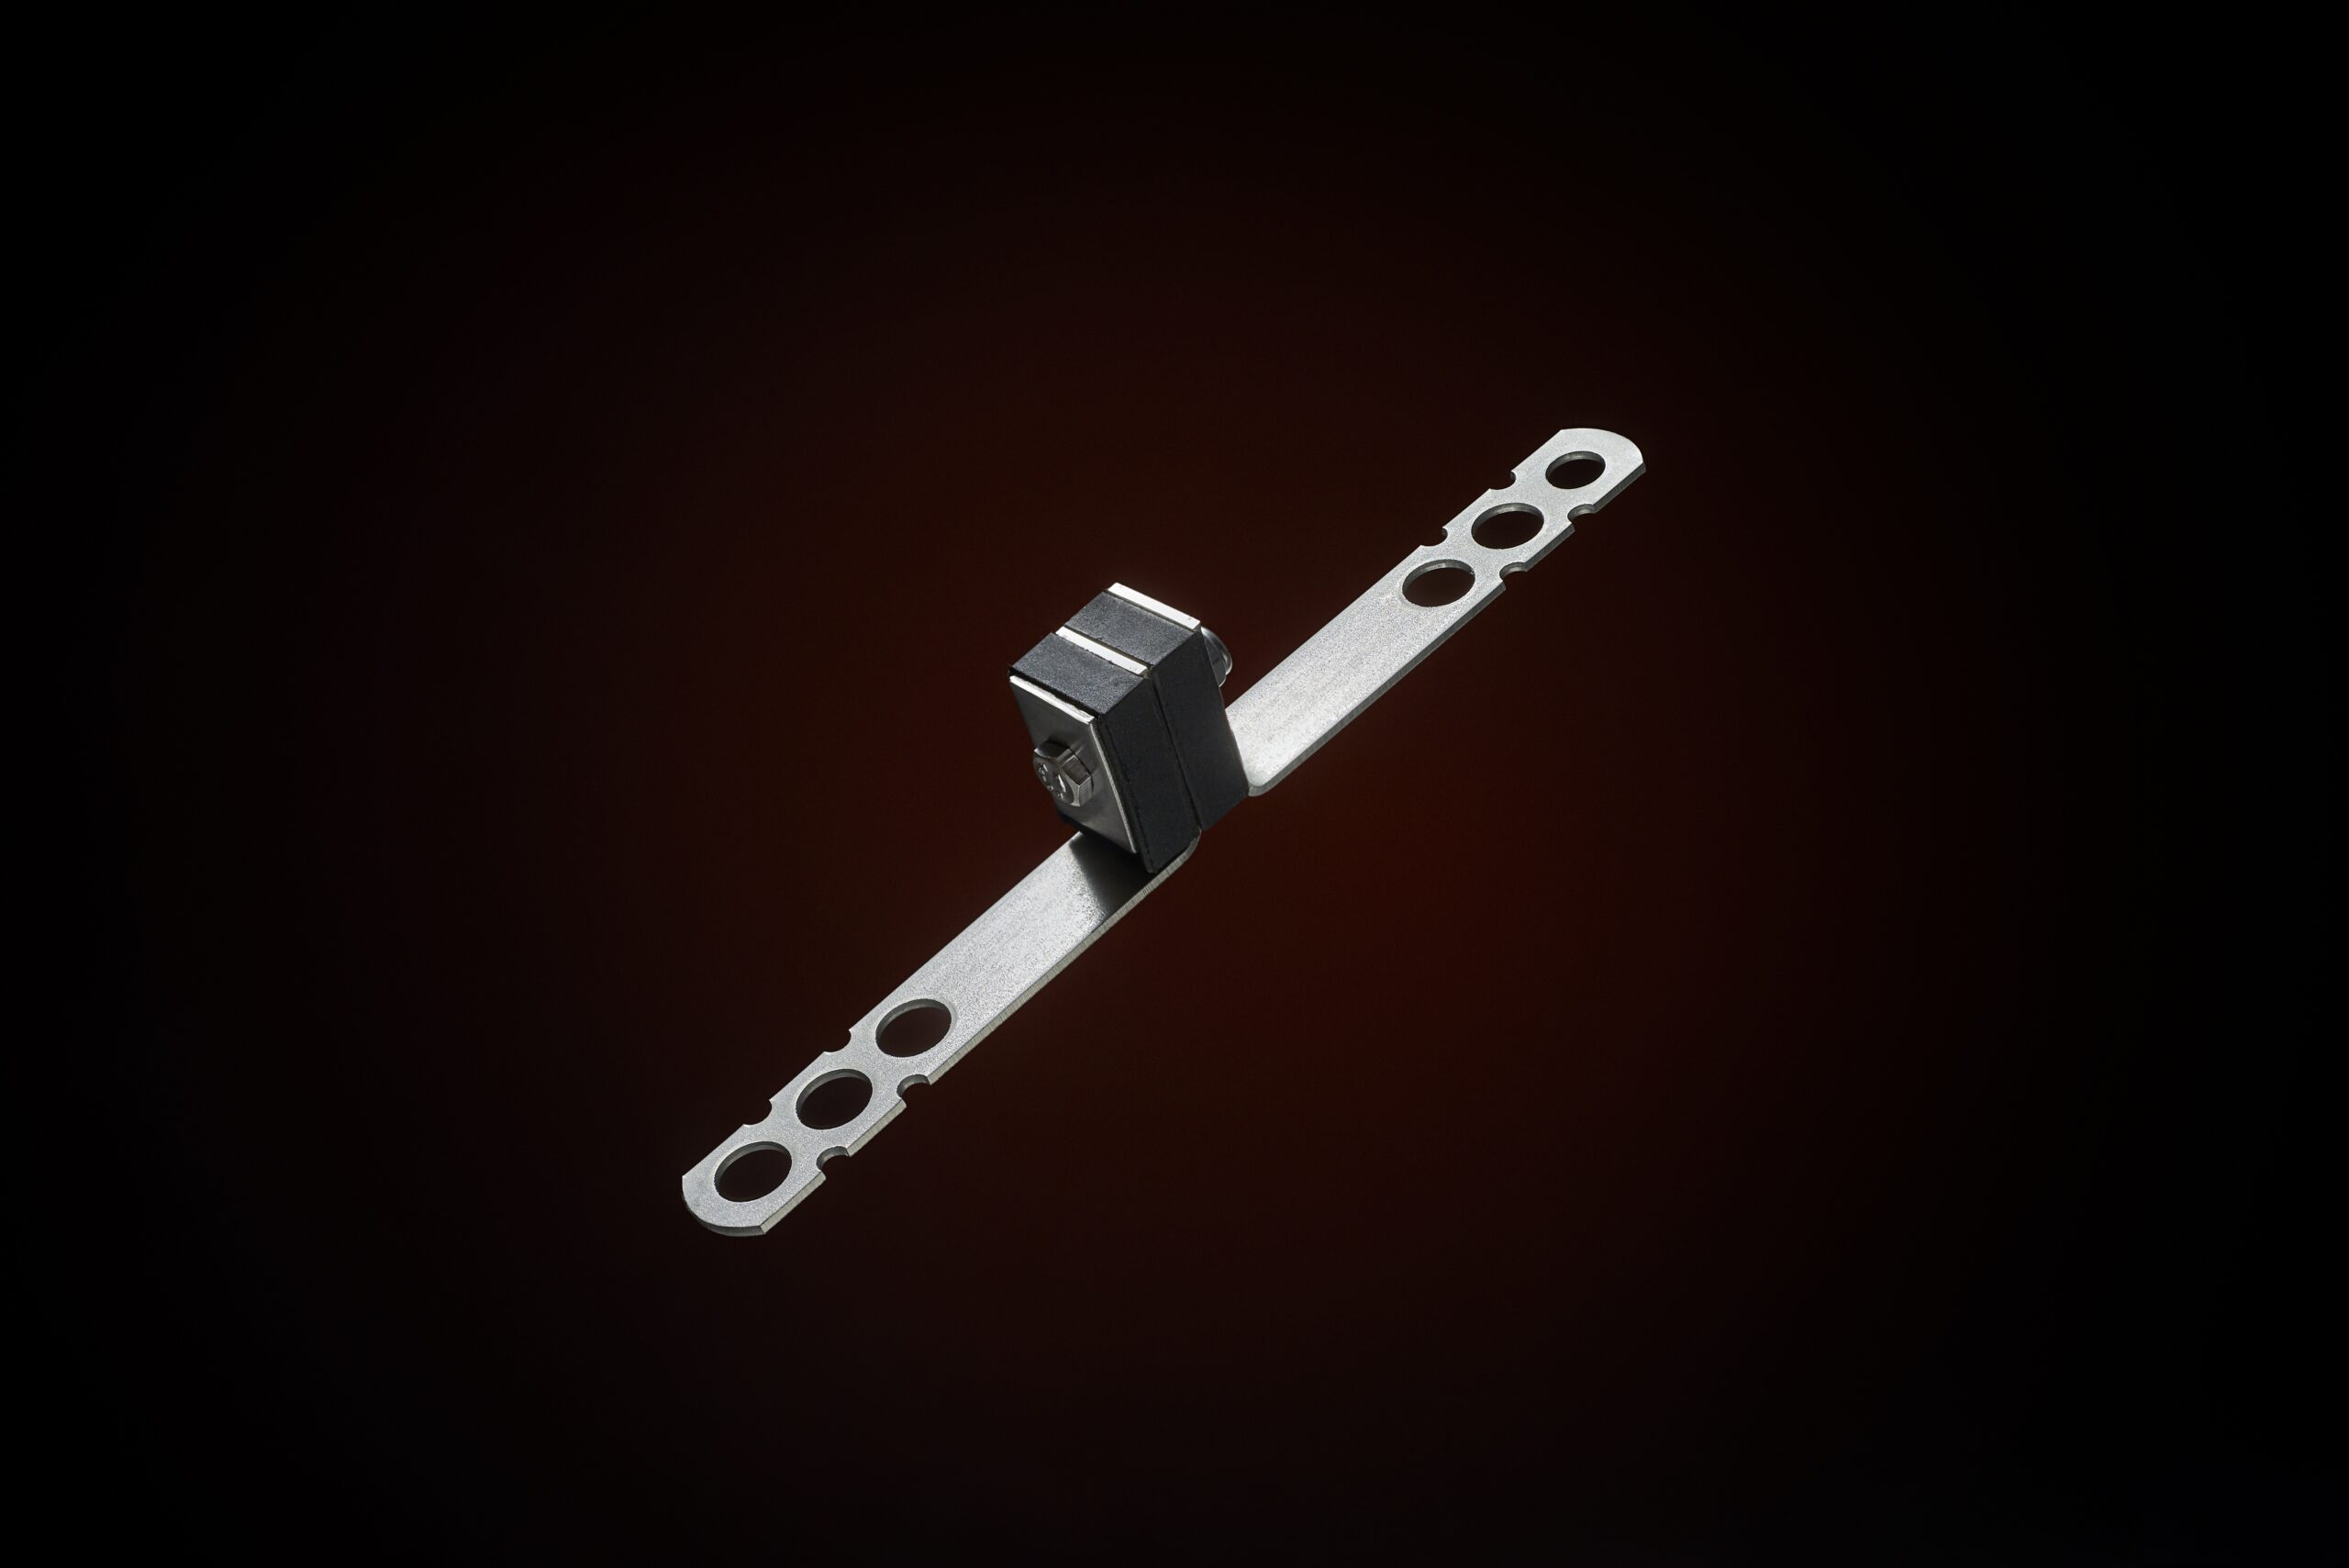
How Floating Floor Systems Reduce Noise and Vibration
A floor that passes visual inspection can still fail acoustic testing. That’s the problem specifiers run into again and again. The build-up looks right on paper, the finishes are correct, and yet pre-completion sound testing comes back showing impact noise transmission well above what Building Regulations require. More often than not, the cause traces back to one thing. The floor wasn’t properly decoupled from the structure. This is precisely the gap that floating floor systems are designed to close, and understanding how they work and where acoustic floor isolation mats fit into that picture saves a lot of remedial cost further down the line.
What Is a Floating Floor System?
A floating floor system separates the finished floor from the structural slab using a layer of resilient material, rather than fixing it directly to the concrete. The typical build-up runs as follows. Structural slab, resilient isolation layer, then the floating deck or screed carrying the floor finish above it.
The floating layer is not attached to the slab in a rigid manner, meaning impact and vibration energy does not easily pass through from the slab to the floating layer, unlike a conventional acoustic underlay, which can help to muffle footfall at the surface but has no effect on the structural path below. The two may appear to be almost identical on a spec sheet, but in real-world usage, they address different challenges.
Read the full blog:- https://www.theconsumersfeedba....ck.com/guestpost/how